
Why evacuation floor plans?
Evacuation floor plans are mandatory in every building that requires a fire alarm system under the Dutch Building Decree (Bouwbesluit). They are an essential part of the evacuation plan and must be placed clearly visible and accessible in locations such as corridors, lobbies and stairwells.
What do professional evacuation floor plans show?
- Escape routes and emergency exits
- Locations of fire extinguishing equipment
- Assembly points outside the building
- Handy icons for quick understanding – even for visitors
Your benefits
- Compliance with laws and regulations (NEN-8112)
- More safety for staff and visitors
- Calm and overview during evacuations
Our experts create evacuation floor plans that perfectly match your location, in your house style and 100% compliant. We are happy to advise you on the right number of floor plans and the best places to put them.
Request your evacuation floor plan now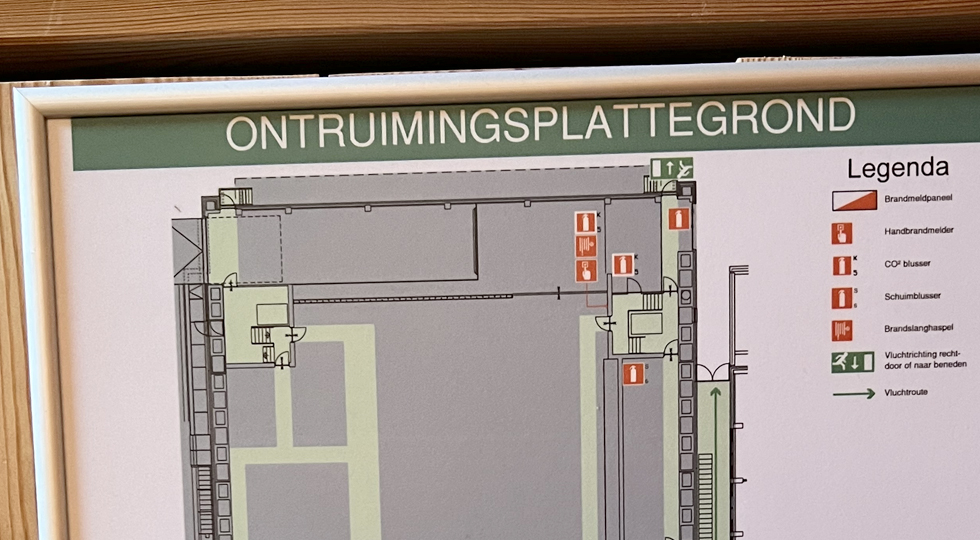
Watch the video to learn more about the importance of clear evacuation floor plans.
First Aid and CPR Courses in Nieuwegein
Discover our range of courses. Choose the training that suits your situation.
What our students say
Personal attention, lots of practice and an instructor from healthcare. Read what students thought of their course.
A pleasant, informal teaching style and a very knowledgeable instructor!
First aid knowledge is indispensable for our scout leaders.
As a personal trainer it is important for me to stay up to date. Elitas makes that easy.
Elitas Medical has a great way of teaching, with lots of interaction with the students.
The practical part at Elitas was a very valuable part of the extended first aid course.